
Detailed Working Drawings
Detailed CAD documentation prepared from supplied plans, specifications and agreed project requirements.
Request a QuoteWhat this service covers
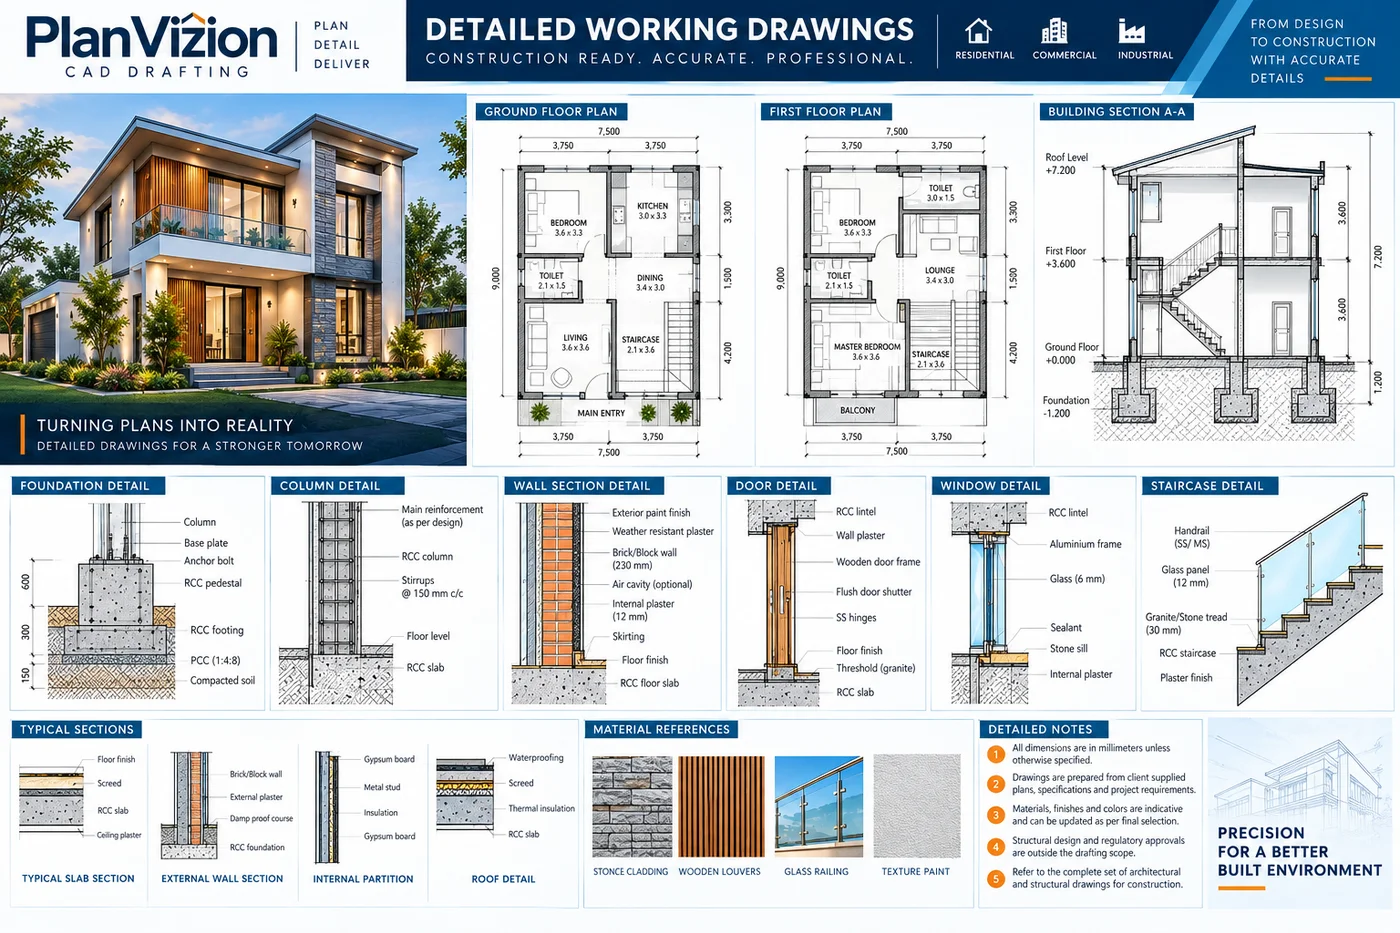
Detailed working drawing drafting develops coordinated CAD documentation from the supplied project information. Depending on the agreed scope, drawings may include building sections, wall details, door and window details, stair details, dimensions, levels and construction-detail callouts required to communicate the project clearly.
Who it is useful for
Architects, builders, contractors, property owners and other project professionals may use detailed working drawings to communicate building information clearly for coordination, review and project documentation.
Inputs and outputs
Share the available floor plans, elevations, dimensions, levels, specifications, reference drawings and required construction details. The output is the agreed set of detailed CAD working drawings in the file formats discussed for the project.
How the work proceeds
We review the supplied project information and agreed drawing requirements, prepare the detailed working drawings, incorporate agreed revisions after review and deliver the final files. See the drafting process.
Scope to confirm
Detailed working drawing drafting follows the plans, dimensions, specifications and design information supplied for the project. Architectural design decisions, structural verification, regulatory approval and certification are outside the drafting scope unless separately agreed with the appropriate qualified professional.
Discuss Your Detailed Working Drawings
Tell us what plans, specifications, reference drawings and construction details are available for your project.
Request a Quote