Architectural Drafting
Architectural floor plans, elevations, sections and detailed working drawings.
PlanVizion provides accurate architectural and structural CAD drafting services for residential and commercial building projects.
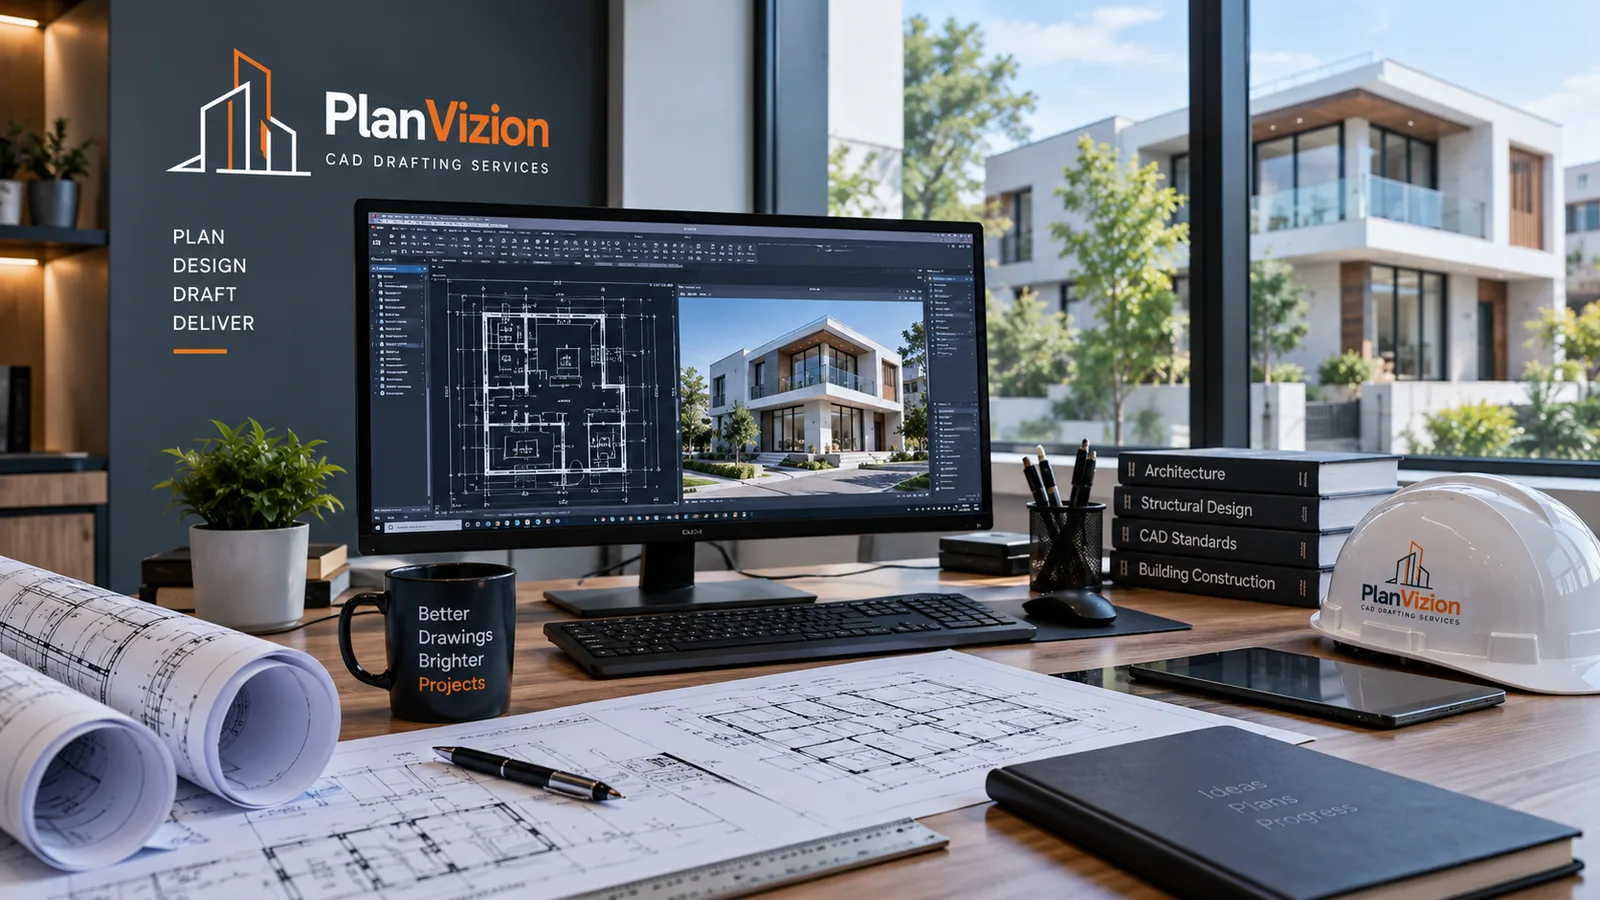
PlanVizion provides CAD drafting support for architectural, structural and building documentation requirements, including floor plans, elevations and working drawings.
Architectural floor plans, elevations, sections and detailed working drawings.
Structural layout drawings and drafting support for building projects.
Clear and organized floor plan drawings for residential and commercial projects.
Professional building elevation drafting based on project requirements.
Detailed CAD documentation prepared for project execution and coordination.
Conversion and redrafting of existing PDF drawings into editable CAD formats.
A simple workflow from project requirements to final drawings.
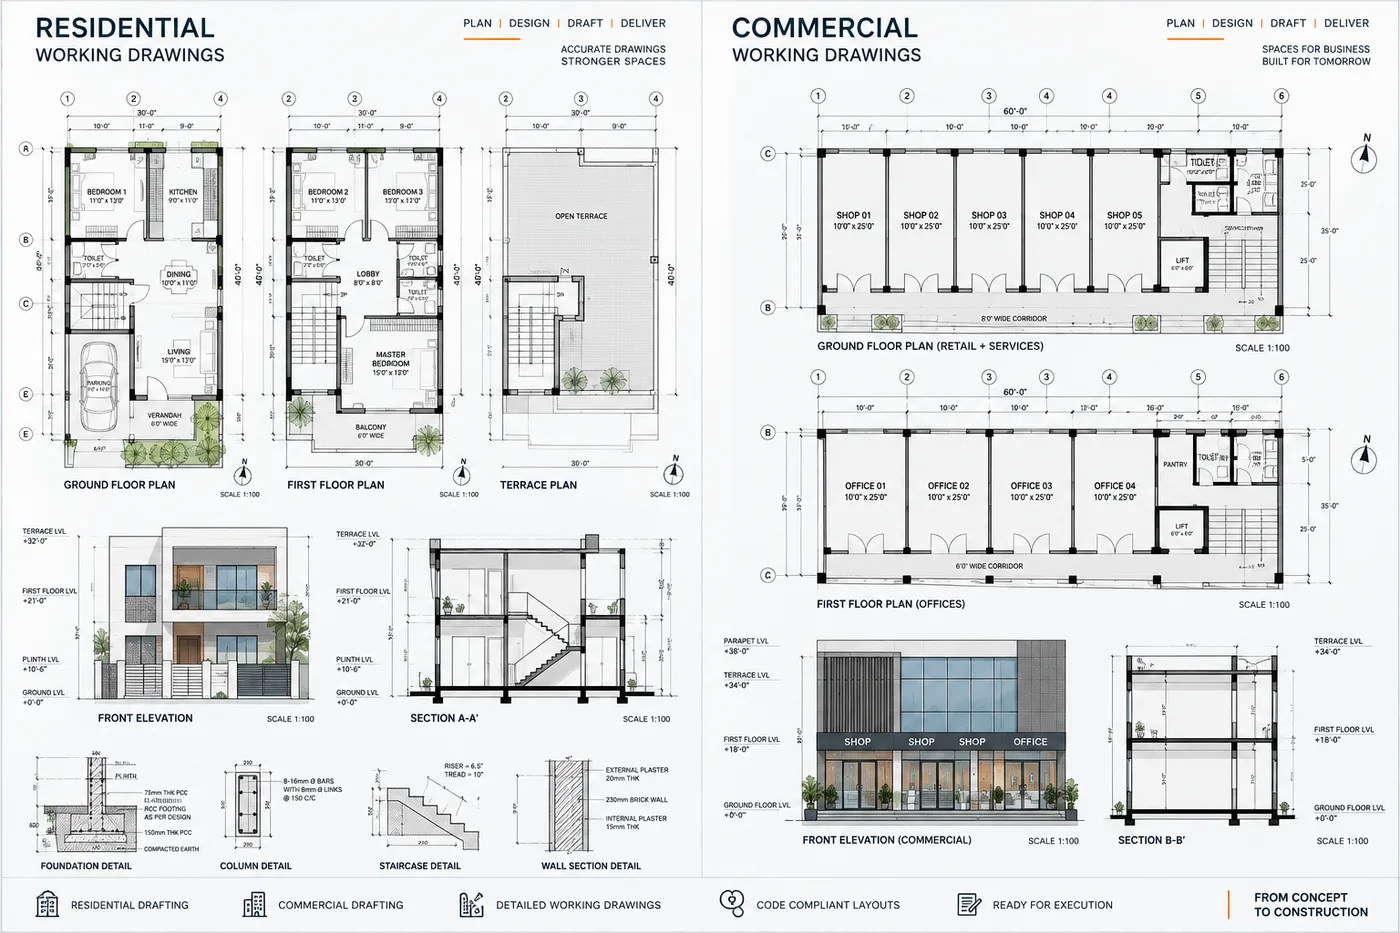
Understand your drawings, specifications and requirements.
Prepare the required drawings according to the project brief.
Review the drawings and incorporate agreed revisions.
Deliver the final drawing files in the agreed formats.
We provide CAD drafting assistance for architects, engineers, builders, contractors, property owners and other project professionals.
Our services can support both residential and commercial building documentation requirements.
Send us your project requirements and we'll discuss the appropriate drafting solution.
Discuss Your ProjectTell us about your project and your required drawings.
Share your project requirements with us.
Email: planvizion@gmail.com
Phone: 7982359580
Address: 149, opposite to Surajpur District Court gate-03, Greater Noida, 201306, India